
Residential Underfloor Heating
Warm, comfortable rooms without bulky radiators.
Comfort designed around the property.

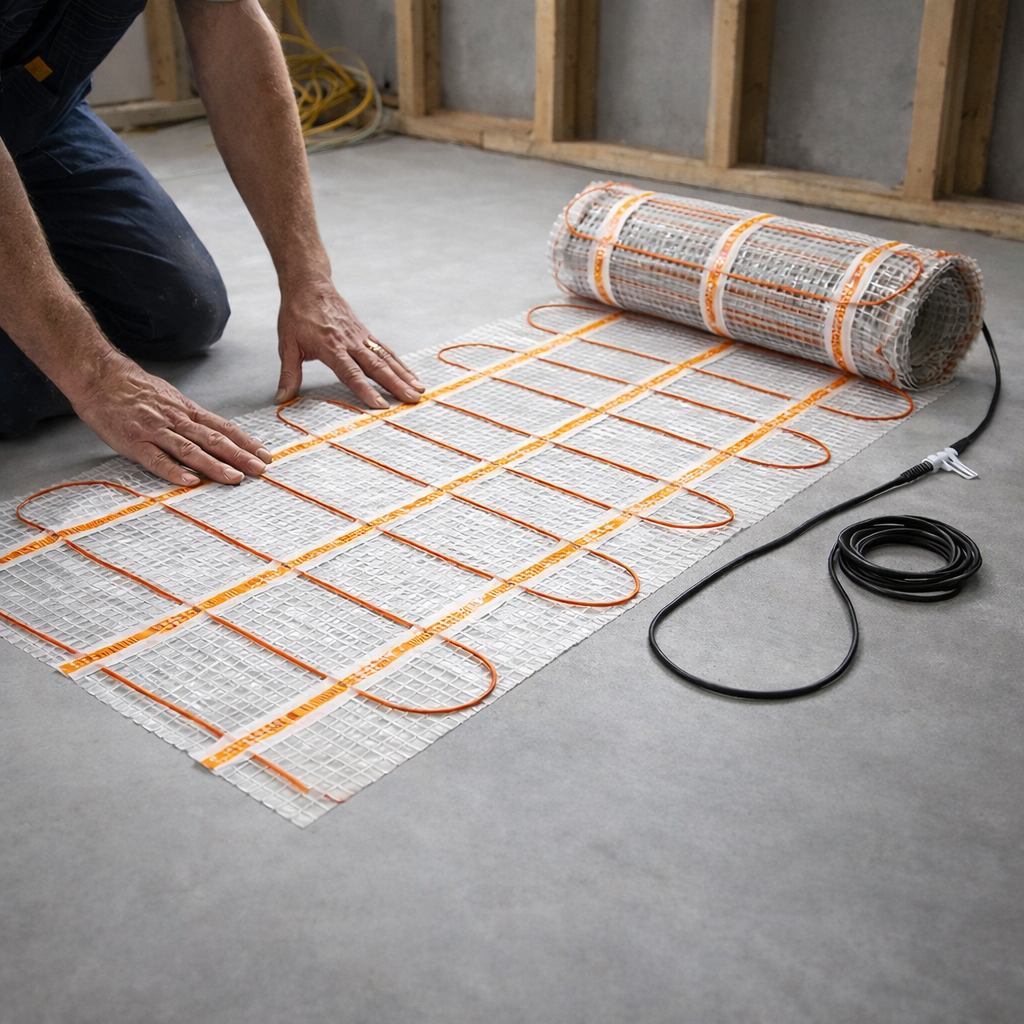
Residential underfloor heating creates gentle, evenly distributed warmth from the floor upwards, helping living spaces feel comfortable without concentrating heat around a wall-mounted radiator.
Denwarm plans the system around the home layout, floor build-up, intended floor finish and the way each room will be used. It can be considered for complete homes or selected rooms such as bathrooms, kitchens and living areas.
Whether the property is a new build or renovation, early discussion helps identify a practical system and installation approach. The final design is tailored after reviewing the project details and heating requirements.
Why choose this system?
Practical advantages considered around your property and heating goals.
Balanced Room Comfort
Heat is distributed across the floor to help reduce uncomfortable cold areas.
Clean Interior Design
With no bulky radiators, walls remain available for furniture and room planning.
Individual Room Planning
Different spaces can be considered around their own usage and comfort needs.
Where it works best
The final recommendation depends on the floor construction, room use, heat-loss requirements and project stage.
From consultation to comfort
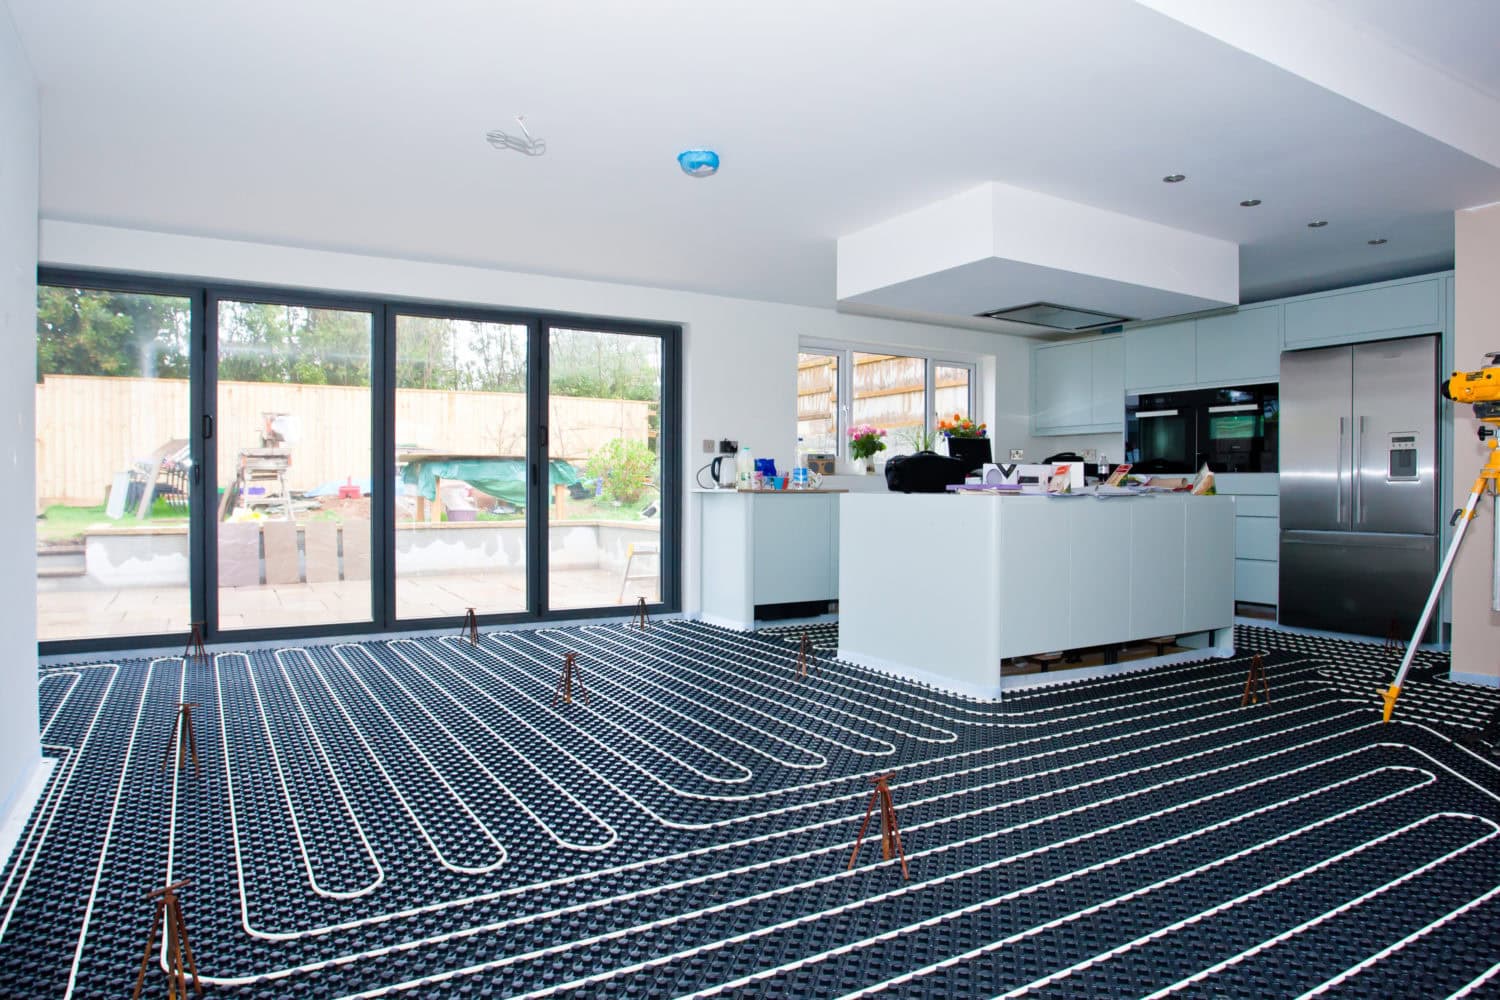
A clear process keeps the heating plan aligned with the wider project.
Consult
Share drawings, floor area, location and the current stage of work.
Assess
We review the rooms, floor finish and intended heating pattern.
Plan
The system approach and installation requirements are discussed.
Proceed
Confirm the next steps and coordinate the work with your project.
Bring comfortable warmth to your space.
Book a Denwarm consultation for residential underfloor heating.