
Hydronic Floor Heating
Water-based radiant comfort for larger floor areas.
Comfort designed around the property.
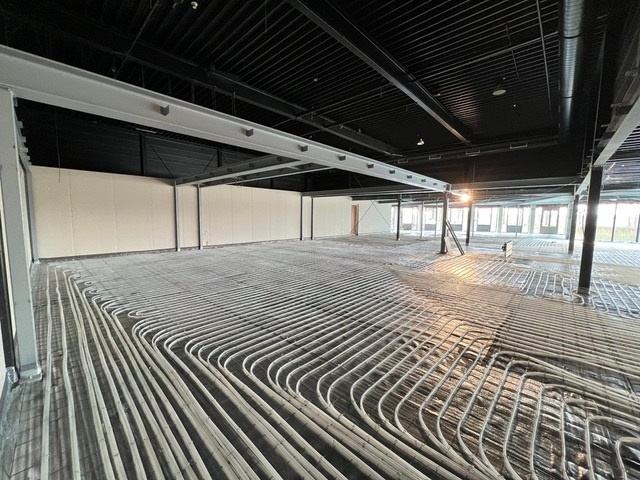

Hydronic floor heating circulates warm water through a planned network of pipes beneath the floor, spreading radiant heat across the occupied space.
The system is commonly considered for complete homes, new buildings and larger commercial areas. Pipe spacing, zoning, manifolds and heat-source compatibility all form part of the design discussion.
Because the pipework becomes part of the floor construction, early coordination is especially valuable. Denwarm reviews drawings, floor build-up and heating expectations before confirming the appropriate project approach.

Why choose this system?
Practical advantages considered around your property and heating goals.
Comfort Across Larger Areas
Planned pipe layouts distribute gentle warmth throughout wider floor spaces.
Low-Temperature Operation
Water-based systems are designed around lower flow temperatures than many traditional radiator arrangements.
Flexible Zoning
Larger properties can be organised into practical heating zones and controls.
Where it works best
The final recommendation depends on the floor construction, room use, heat-loss requirements and project stage.
From consultation to comfort
A clear process keeps the heating plan aligned with the wider project.
Consult
Share drawings, floor area, location and the current stage of work.
Assess
We review the rooms, floor finish and intended heating pattern.
Plan
The system approach and installation requirements are discussed.
Proceed
Confirm the next steps and coordinate the work with your project.
Bring comfortable warmth to your space.
Book a Denwarm consultation for hydronic floor heating.