
Commercial Underfloor Heating
Discreet, consistent heating for modern commercial spaces.
Comfort designed around the property.
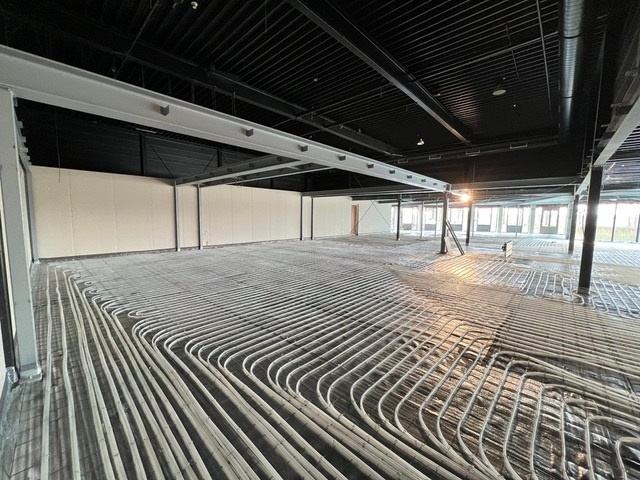
Commercial underfloor heating provides a clean heating solution for spaces where customer comfort, efficient floor use and interior presentation are important.
Denwarm considers the size and purpose of the building, operating hours, floor construction and occupancy pattern. The system can support offices, hospitality spaces, showrooms, retail environments and other commercial developments.
Careful planning allows the heating layout to coordinate with flooring, partitions and the wider construction schedule. Each project is reviewed individually before a system or installation plan is recommended.

Why choose this system?
Practical advantages considered around your property and heating goals.
Comfort for Occupants
Create an even and welcoming environment for employees, guests and customers.
More Usable Space
Keep walls clear for displays, furniture and commercial interior layouts.
Coordinated Project Delivery
Plan heating requirements alongside flooring and other construction work.
Where it works best
The final recommendation depends on the floor construction, room use, heat-loss requirements and project stage.
From consultation to comfort
A clear process keeps the heating plan aligned with the wider project.
Consult
Share drawings, floor area, location and the current stage of work.
Assess
We review the rooms, floor finish and intended heating pattern.
Plan
The system approach and installation requirements are discussed.
Proceed
Confirm the next steps and coordinate the work with your project.
Bring comfortable warmth to your space.
Book a Denwarm consultation for commercial underfloor heating.